Solar EPC
Engineering Services

SketchUp 3D
Solar Design Services

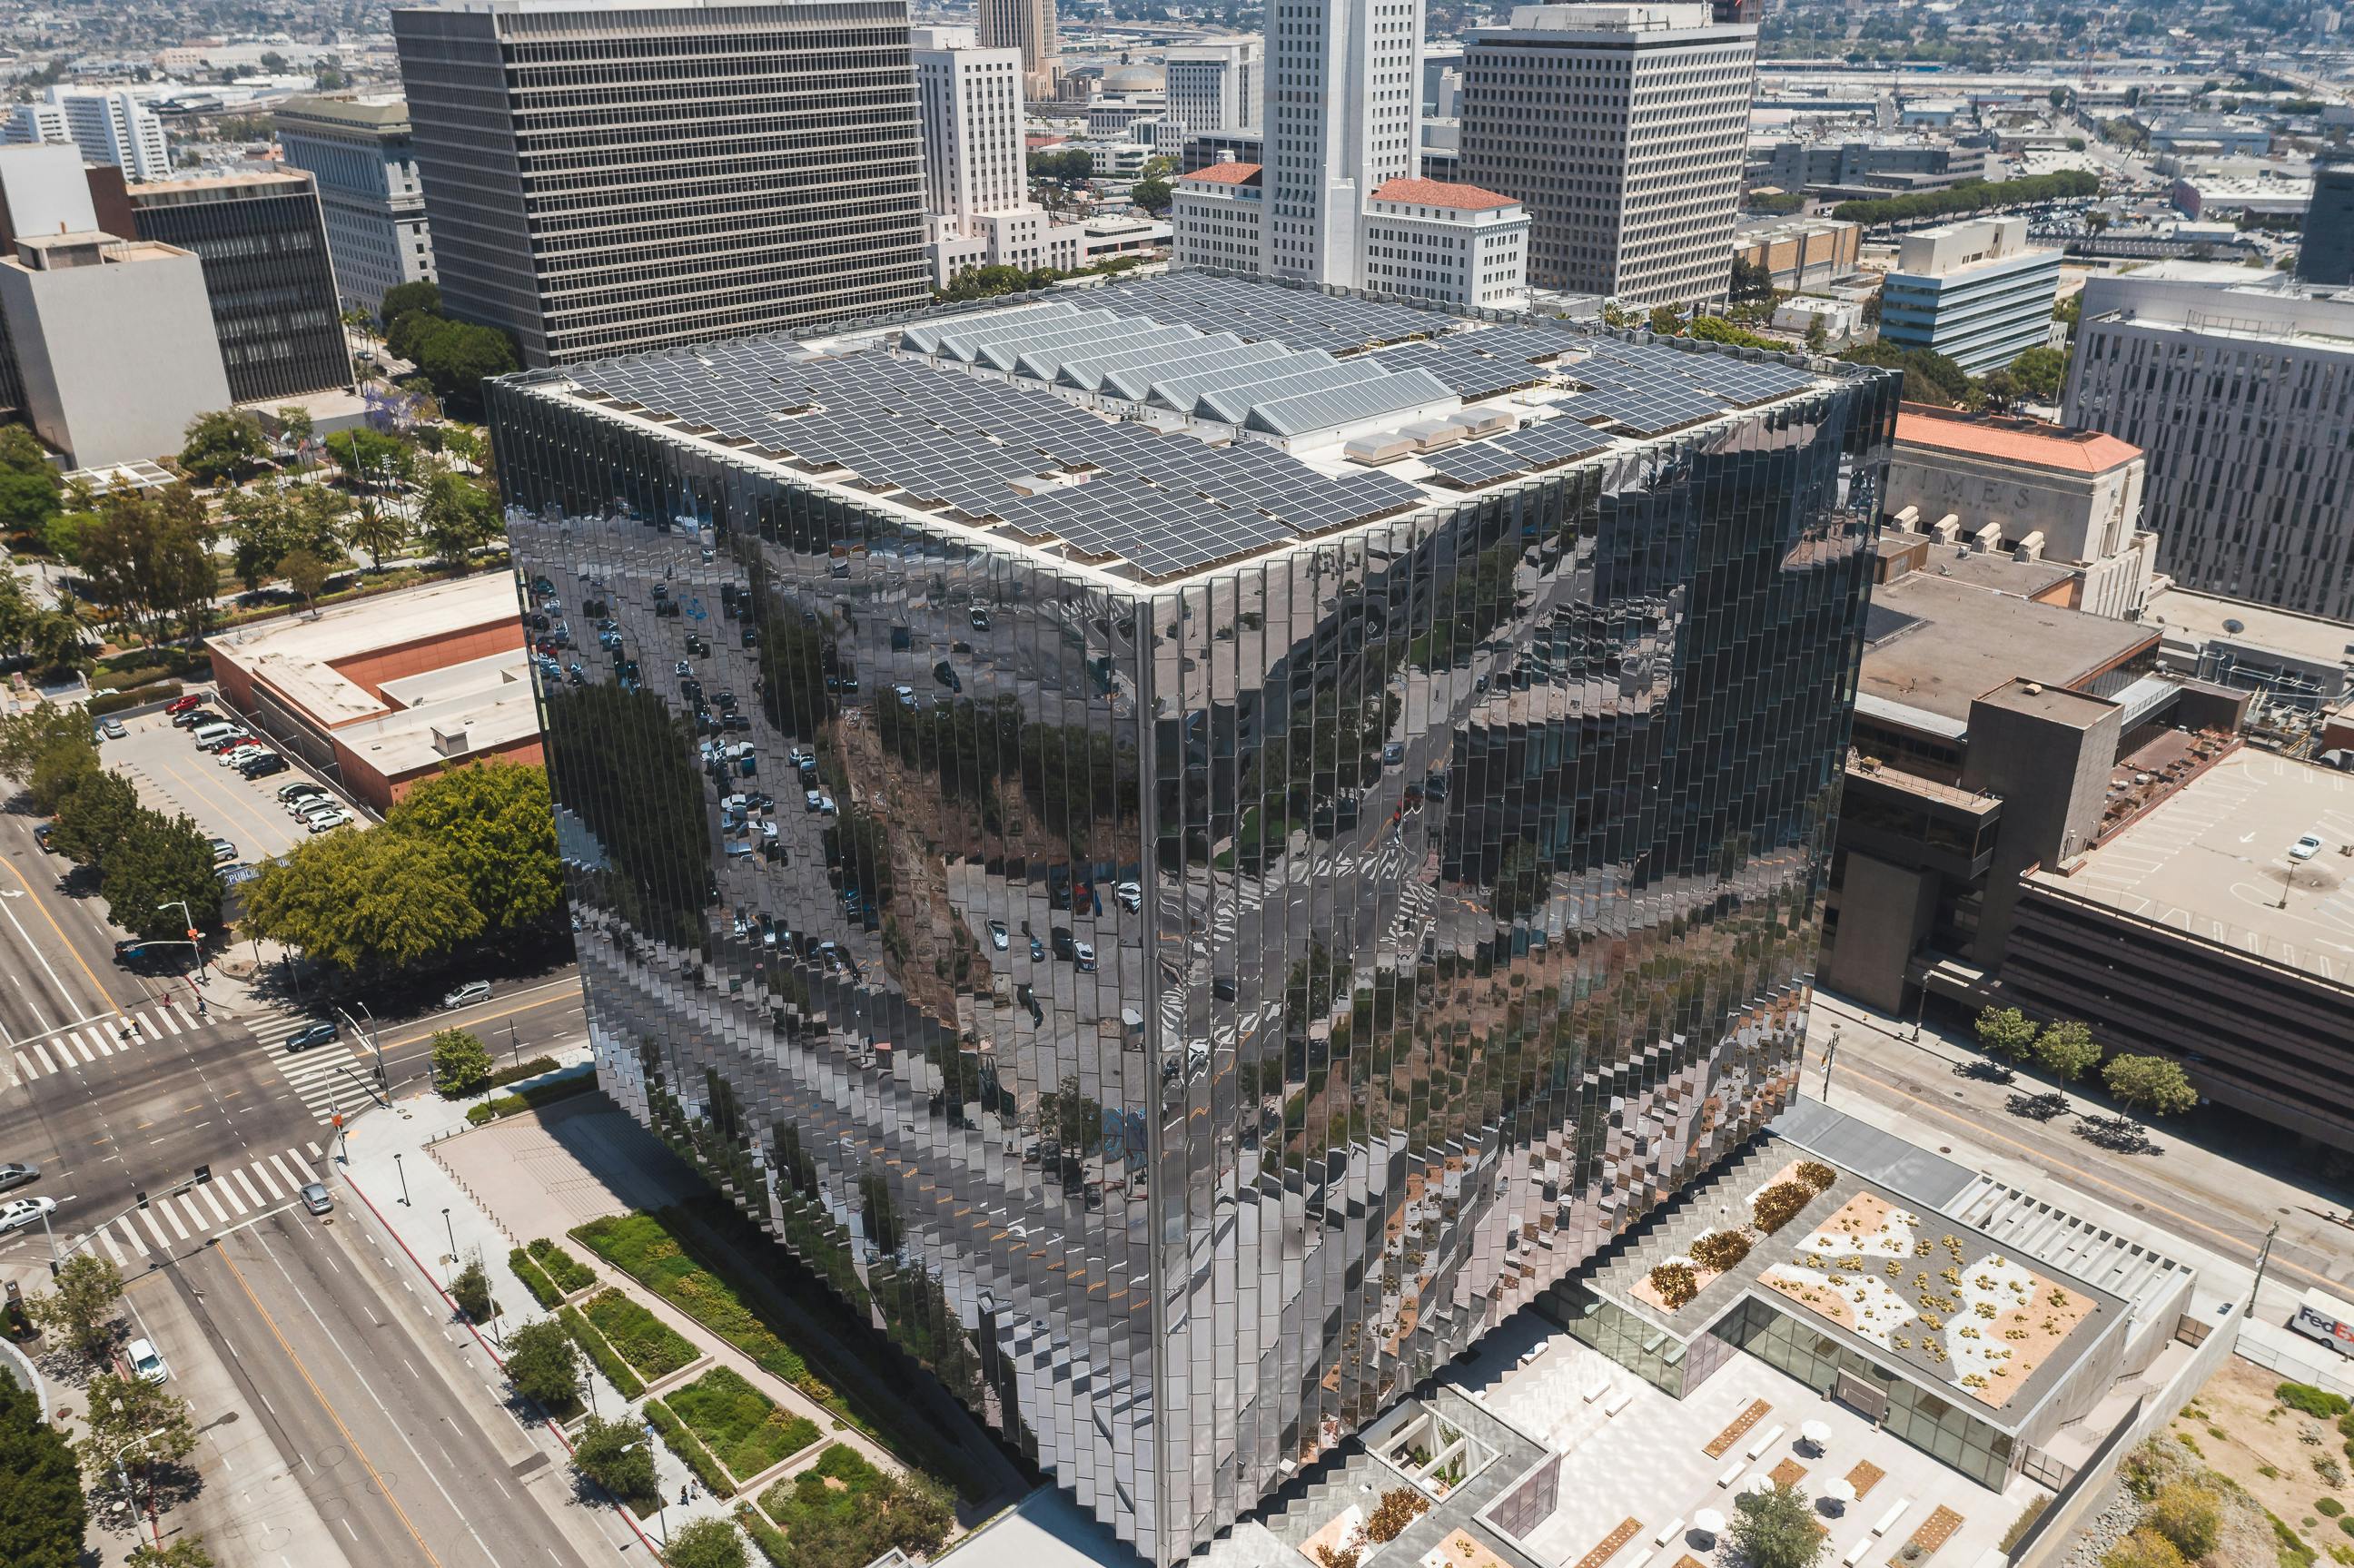
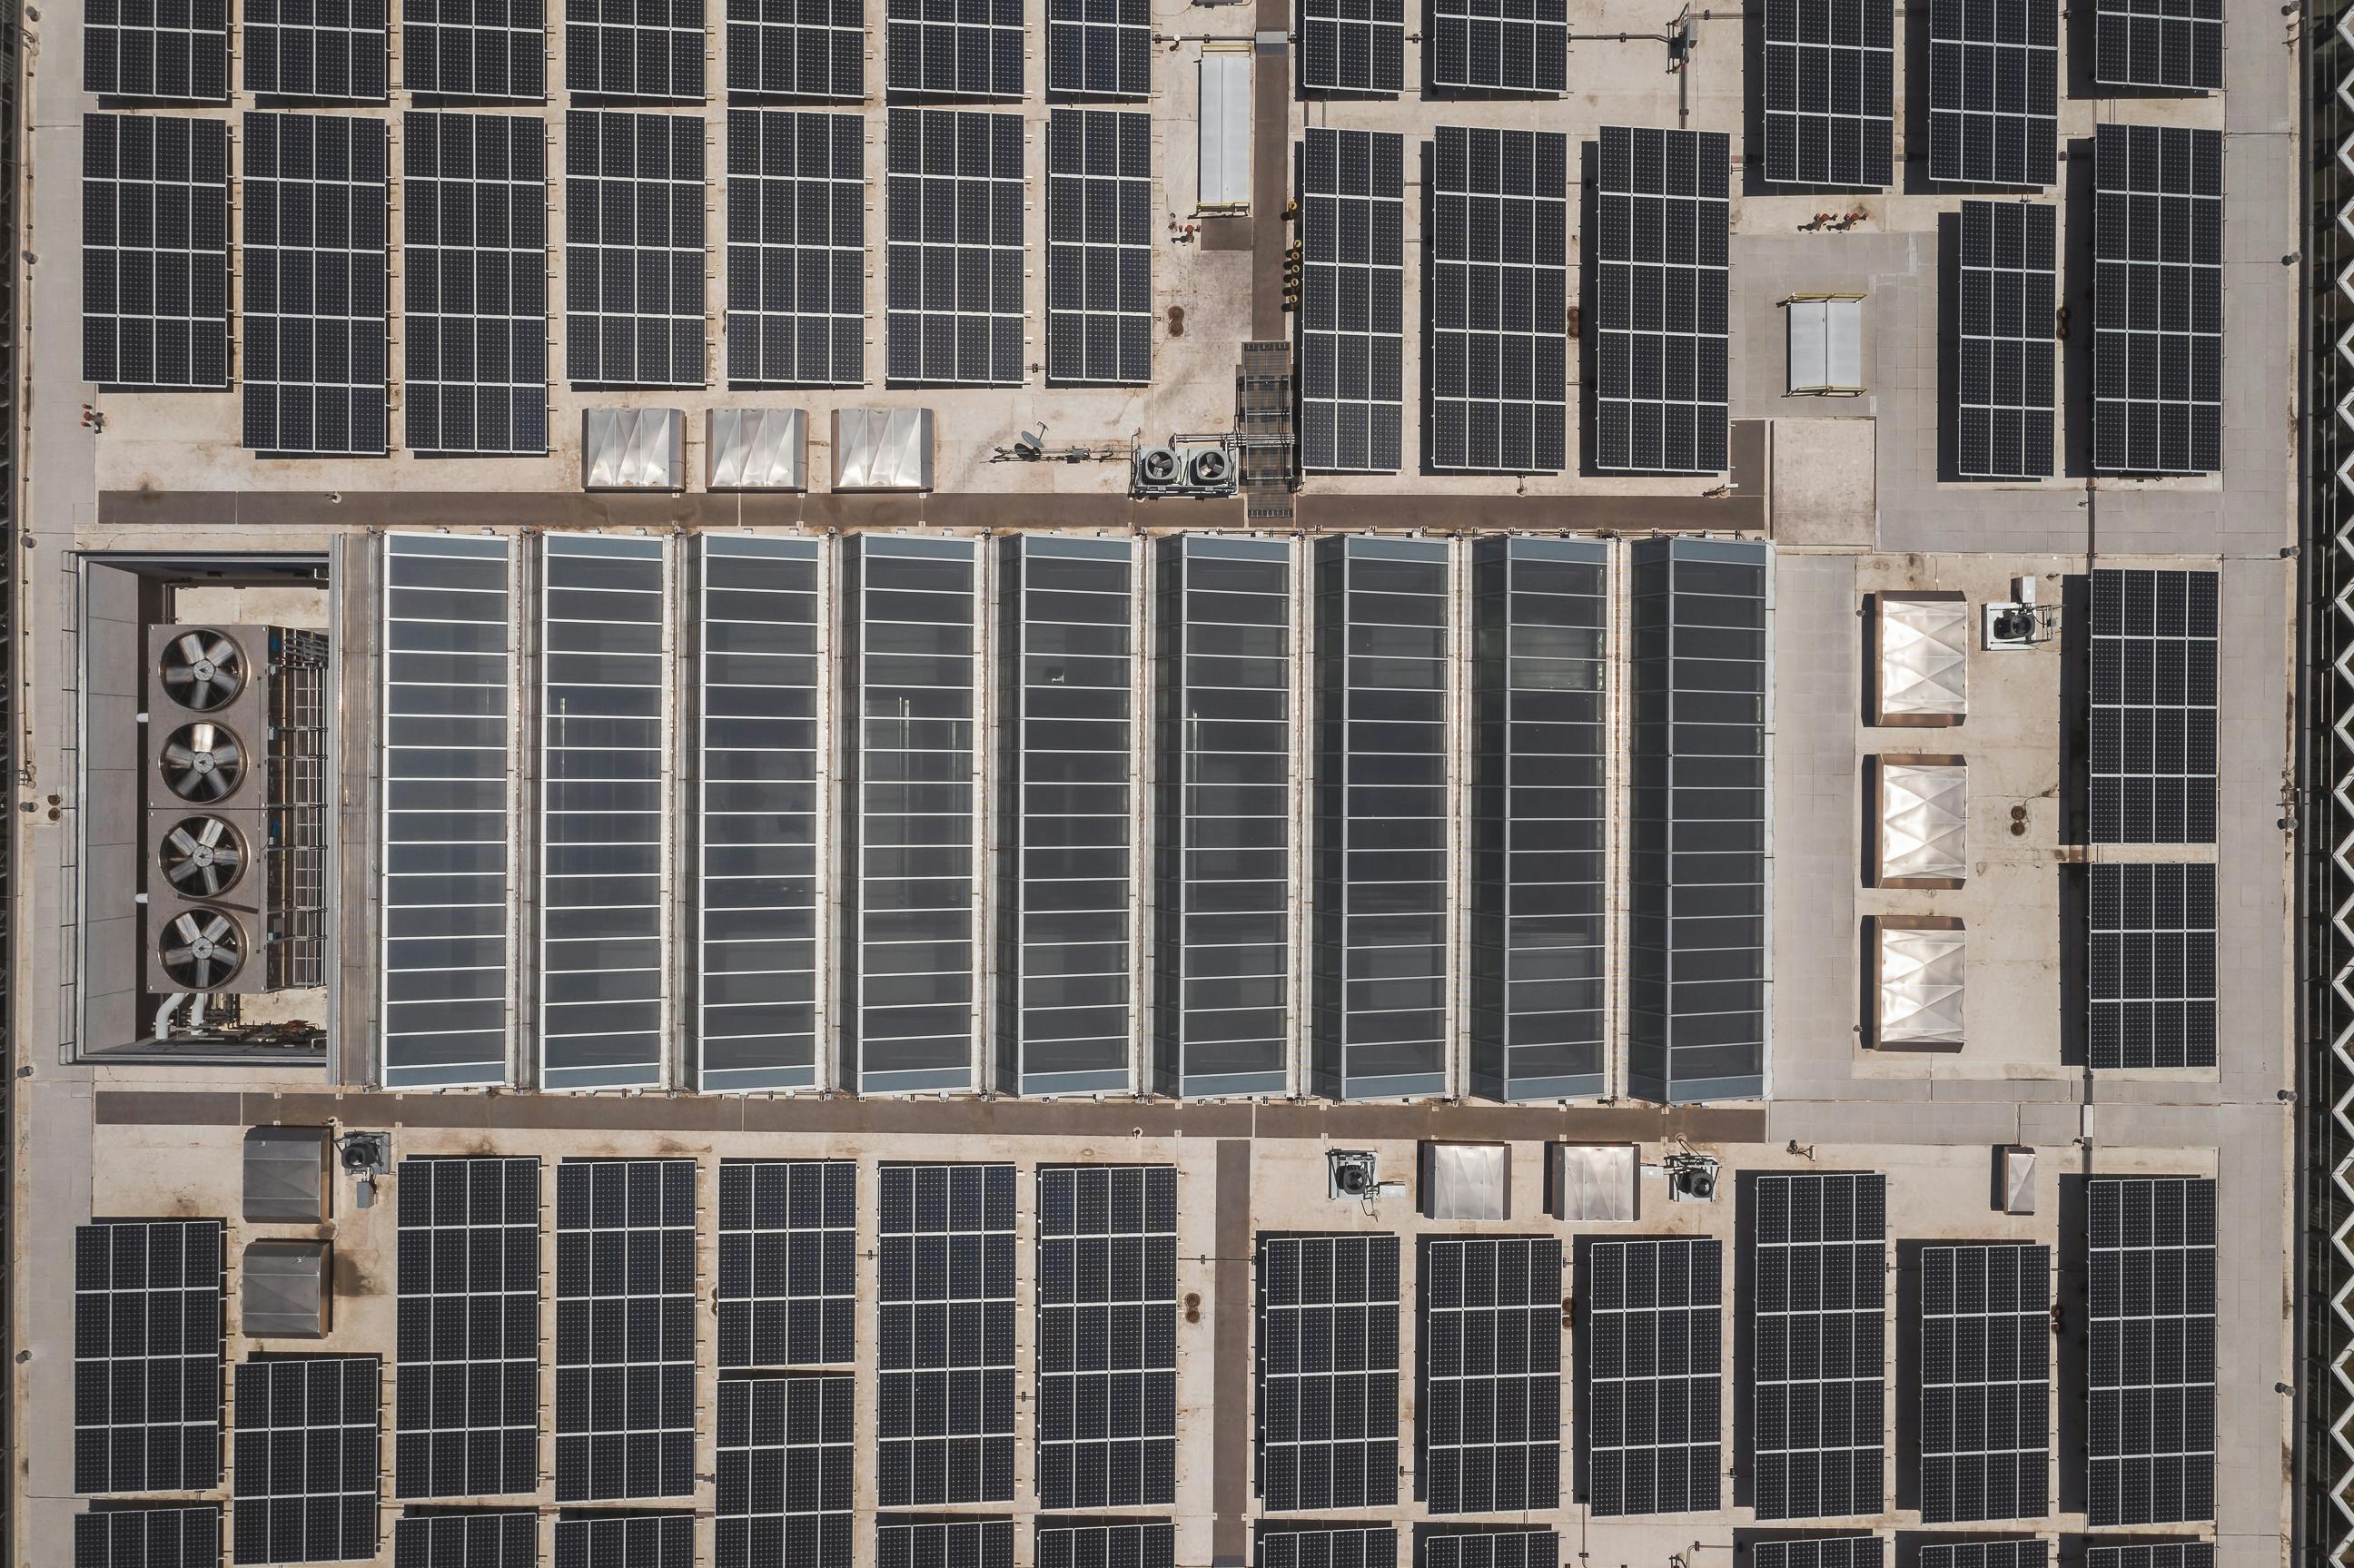
Solyug Energy provides accurate, photo-realistic SketchUp 3D solar design for rooftop, commercial & industrial (C&I), and ground-mount solar projects across India. Every 3D solar layout we build is grounded in real site data roof dimensions, shading obstructions, and structural constraints so what you see in the model is what gets installed on site, not a generic template render. Unlike US-focused 3D/permit-design providers built around NEC and AHJ compliance, our solar 3D design services are built for the Indian regulatory environment designed to feed directly into CEI-compliant electrical drawings and state DISCOM approval documentation, not just client-facing visuals.

99%
Installation Accuracy Match
100%
Regulatory Compliance Ready
Engineering Excellence

What is 3D Solar Design
& Why It Matters

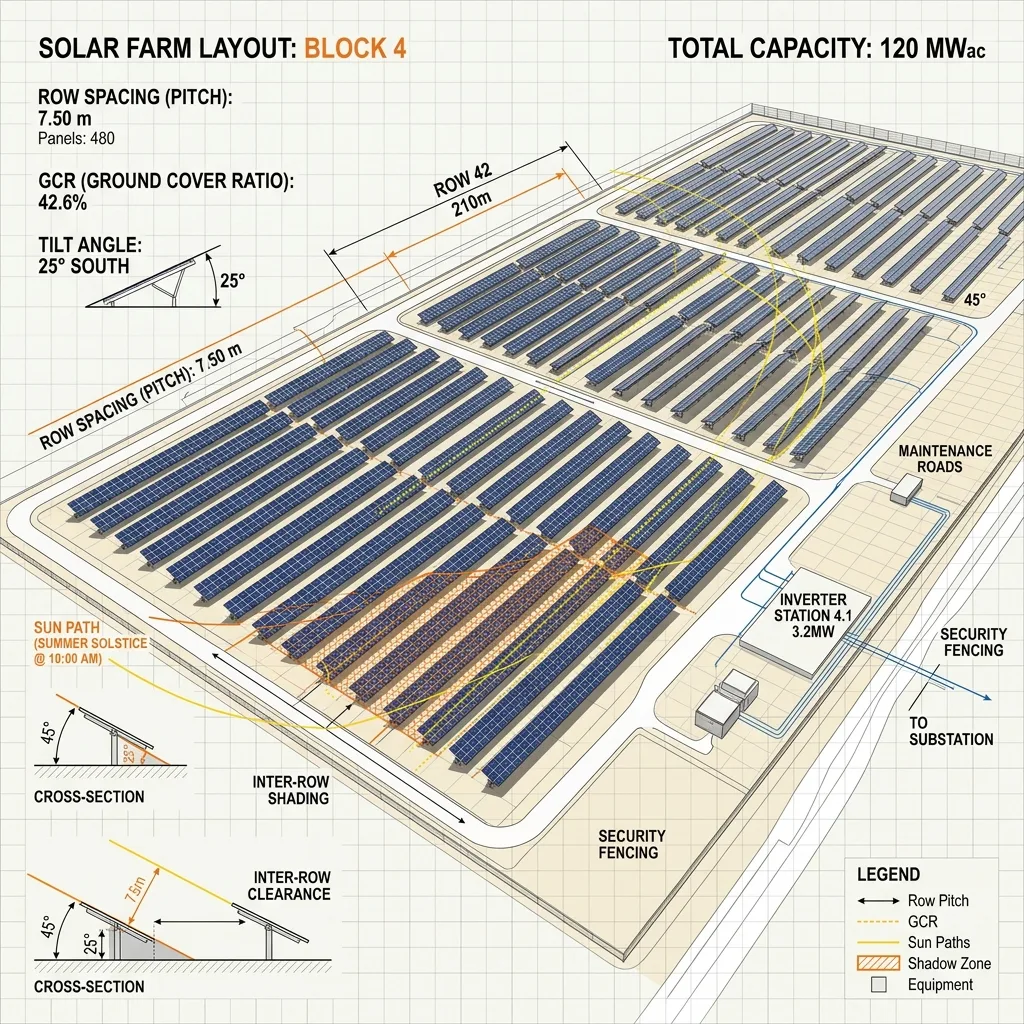
3D solar design is the process of modeling a proposed solar installation panels, mounting structure, roof or ground layout, and surrounding obstructions in three-dimensional space before construction begins. Using SketchUp, our design engineers build a to-scale digital model of your site so panel placement, tilt, and row spacing can be finalized visually, not just on a flat 2D drawing.

Client Approval

A photo-realistic 3D render is far easier for non-technical clients or investors to comprehend and sign off on than a flat line-drawing layout. It visualizes tilt, height, and shadowing in real-time.

Installation Accuracy

Seeing the solar layout in 3D catches spacing, boundary clearance, and physical clashes before they become expensive on-site construction reworks. Our designs feed directly into mechanical instructions.

3D Solar Design Rendering
LAT: 19.0760° N
LONG: 72.8777° E

Design Continuity

Because the 3D model is built using the same digital coordinates as the detailed engineering drawings, there is zero disconnect between the pre-sale model and the final physical installation.

Our 3D Solar Design Process Workflow

  1. Stage 01: Site Survey & Data Collection

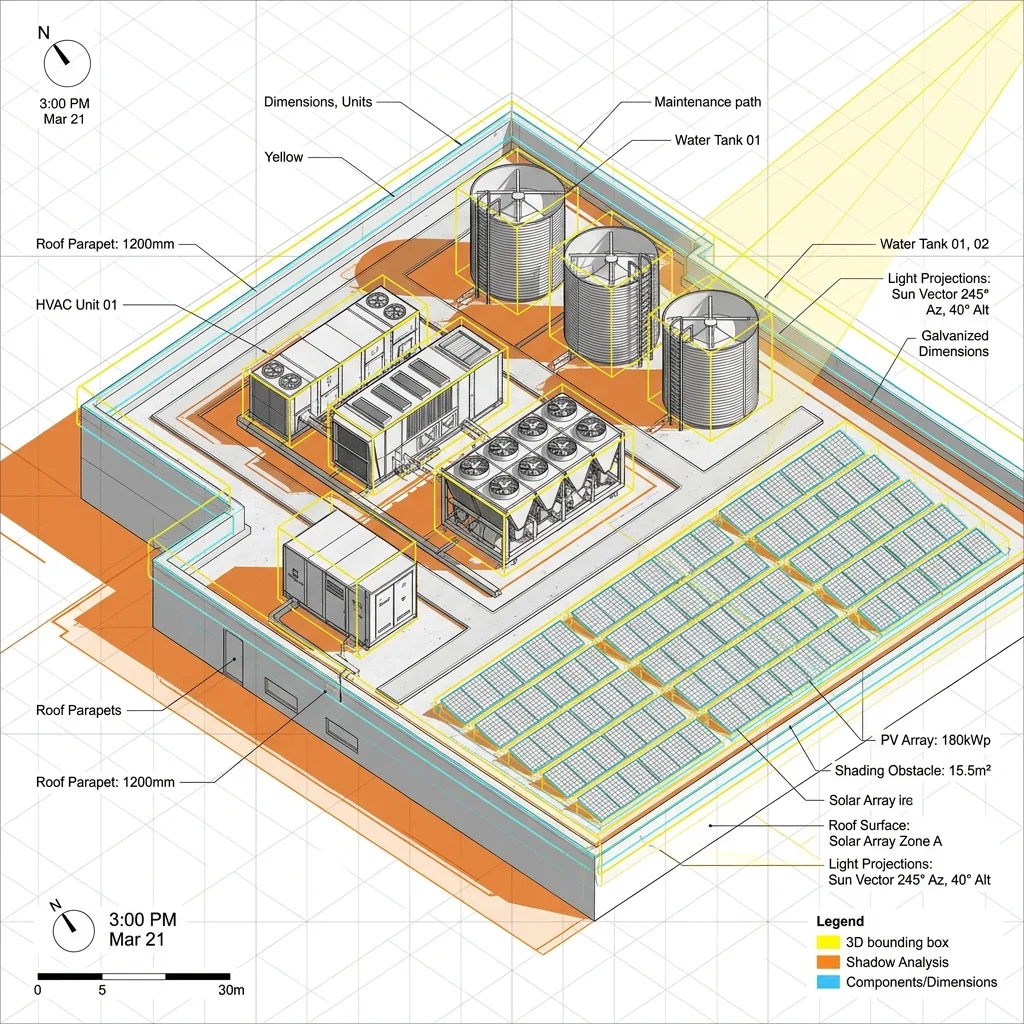
    We start with accurate site inputs roof or land measurements, orientation, existing structures, and shading obstructions (water tanks, parapets, adjacent buildings, or trees). This can come from your site survey report, drone imagery, or satellite data, depending on project scale. Accurate inputs at this stage are what separate a usable 3D model from a rough visual mockup.
  2. Stage 02: Panel Layout & Tilt Optimization

    Using the site data, our engineers model panel placement in SketchUp, optimizing tilt angle, azimuth, and row spacing (pitch) for maximum energy capture within the available area. For rooftop projects, this includes working around obstructions; for ground-mount, it includes optimizing land utilization across the full plot.

  3. Stage 03: Photo-Realistic Rendering

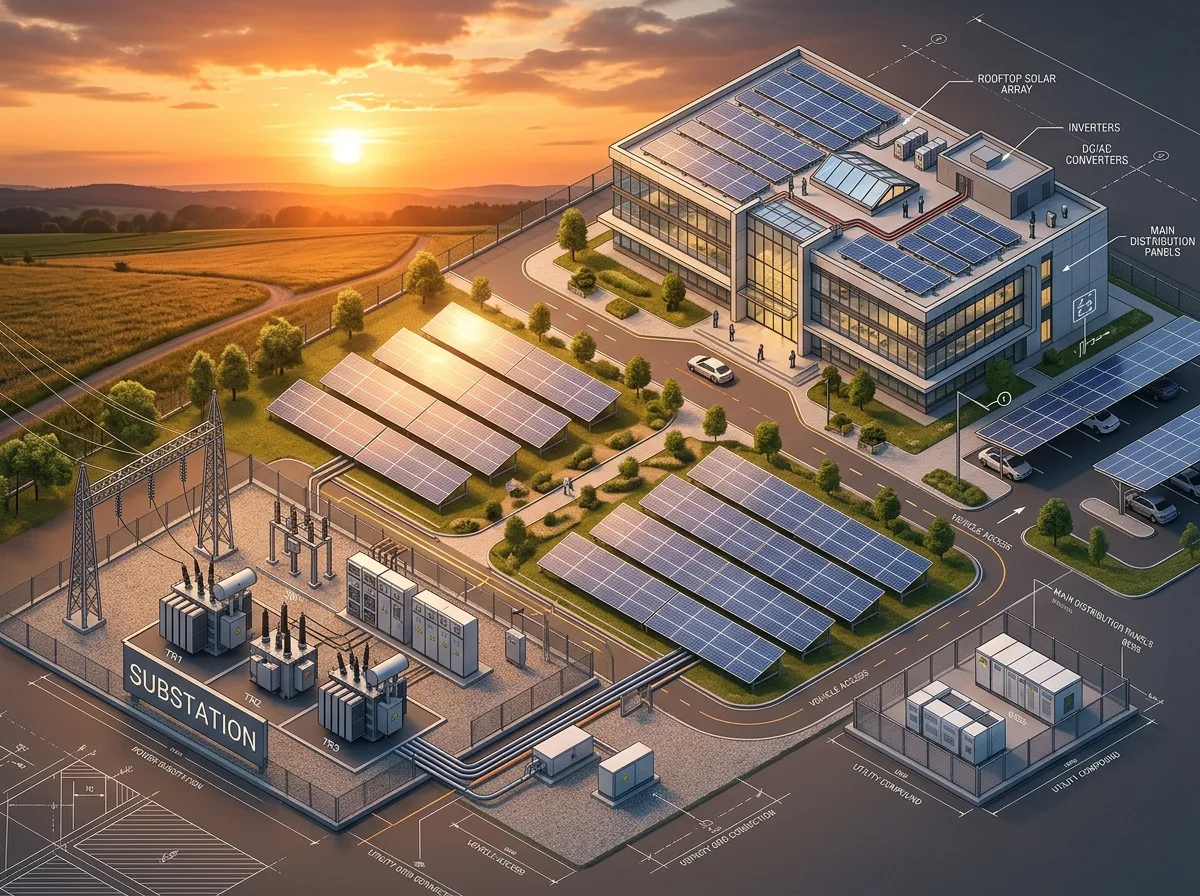
    Once the layout is finalized, we generate photo-realistic renders showing exactly how the completed installation will look panel color, mounting structure, cable routing paths, and surrounding context. These renders double as a visual shadow-and-clearance check before the design moves to detailed engineering.

  4. Stage 04: Client-Ready Presentation Files

    The finished 3D solar design is delivered as high-resolution image renders, a walkthrough/rotation view where useful, and a presentation-ready PDF formatted for use in client meetings, investor presentations, or internal approvals, without needing SketchUp software to view.

Execution Workflow

Our 3D Solar Design Process

Precision 3D engineering workflow built for high conversion proposals and layout accuracy.

Stage 01 of 4

Site Survey & Data Collection

We start with accurate site inputs roof or land measurements, orientation, existing structures, and shading obstructions (water tanks, parapets, adjacent buildings, or trees). This can come from your site survey report, drone imagery, or satellite data, depending on project scale. Accurate inputs at this stage are what separate a usable 3D model from a rough visual mockup.
Stage 02 of 4

Panel Layout & Tilt Optimization

Using the site data, our engineers model panel placement in SketchUp, optimizing tilt angle, azimuth, and row spacing (pitch) for maximum energy capture within the available area. For rooftop projects, this includes working around obstructions; for ground-mount, it includes optimizing land utilization across the full plot.

Stage 03 of 4

Photo-Realistic Rendering

Once the layout is finalized, we generate photo-realistic renders showing exactly how the completed installation will look panel color, mounting structure, cable routing paths, and surrounding context. These renders double as a visual shadow-and-clearance check before the design moves to detailed engineering.

Stage 04 of 4

Client-Ready Presentation Files

The finished 3D solar design is delivered as high-resolution image renders, a walkthrough/rotation view where useful, and a presentation-ready PDF formatted for use in client meetings, investor presentations, or internal approvals, without needing SketchUp software to view.

Scroll down to advance · Stage 1 of 4
Smart Solutions For A Sustainable Tomorrow

Deliverables You Receive

A comprehensive package designed to align stakeholders and empower engineering teams.

SketchUp 3D File

Fully modeled SketchUp 3D file of your proposed solar installation.

Shading & Clearance

High-resolution photo-realistic panel layout renders (multiple angles)

Deliverables Rooftop Solar Layout

Engineering-Ready Design

A design file structured to carry directly into Detailed Engineering Design and CEI Electrical Approval Drawings no rework between stages

Photo-Realistic Renders

Shading and clearance preview based on real site obstructions

Presentation-Ready PDF

Presentation-ready PDF for client, investor, or internal sign-off

Accurate
Reliable
Sustainable
Engineered
Project Adaptations

3D Design for Rooftop,
C&I & Ground-Mount Projects

Solar 3D design needs differ significantly by project type, and our process adapts to each:

Rooftop Layout Design
Obstruction Mapping
FOR: EPCs & HOMEOWNERS

Rooftop Layout Design


Focused on working around real obstructions (tanks, ducts, parapets) and presenting a clean visual for homeowners or building owners approving the layout.

Directly feeds into Structural Engineering & Detailed Design.
C&I (Commercial & Industrial)
Load & Access Optimization
SCALE: 100 KW TO MULTI-MW

C&I (Commercial & Industrial)

Larger layouts balancing maximum panel count against structural load limits and walkway/maintenance access requirements often paired with our Structural Consultancy service.

Integrates with CEI-compliant electrical blueprints.
Ground-Mount (MW-scale)
MW-Scale Terrain Modeling
AREA: >50 ACRES

Ground-Mount (MW-scale)


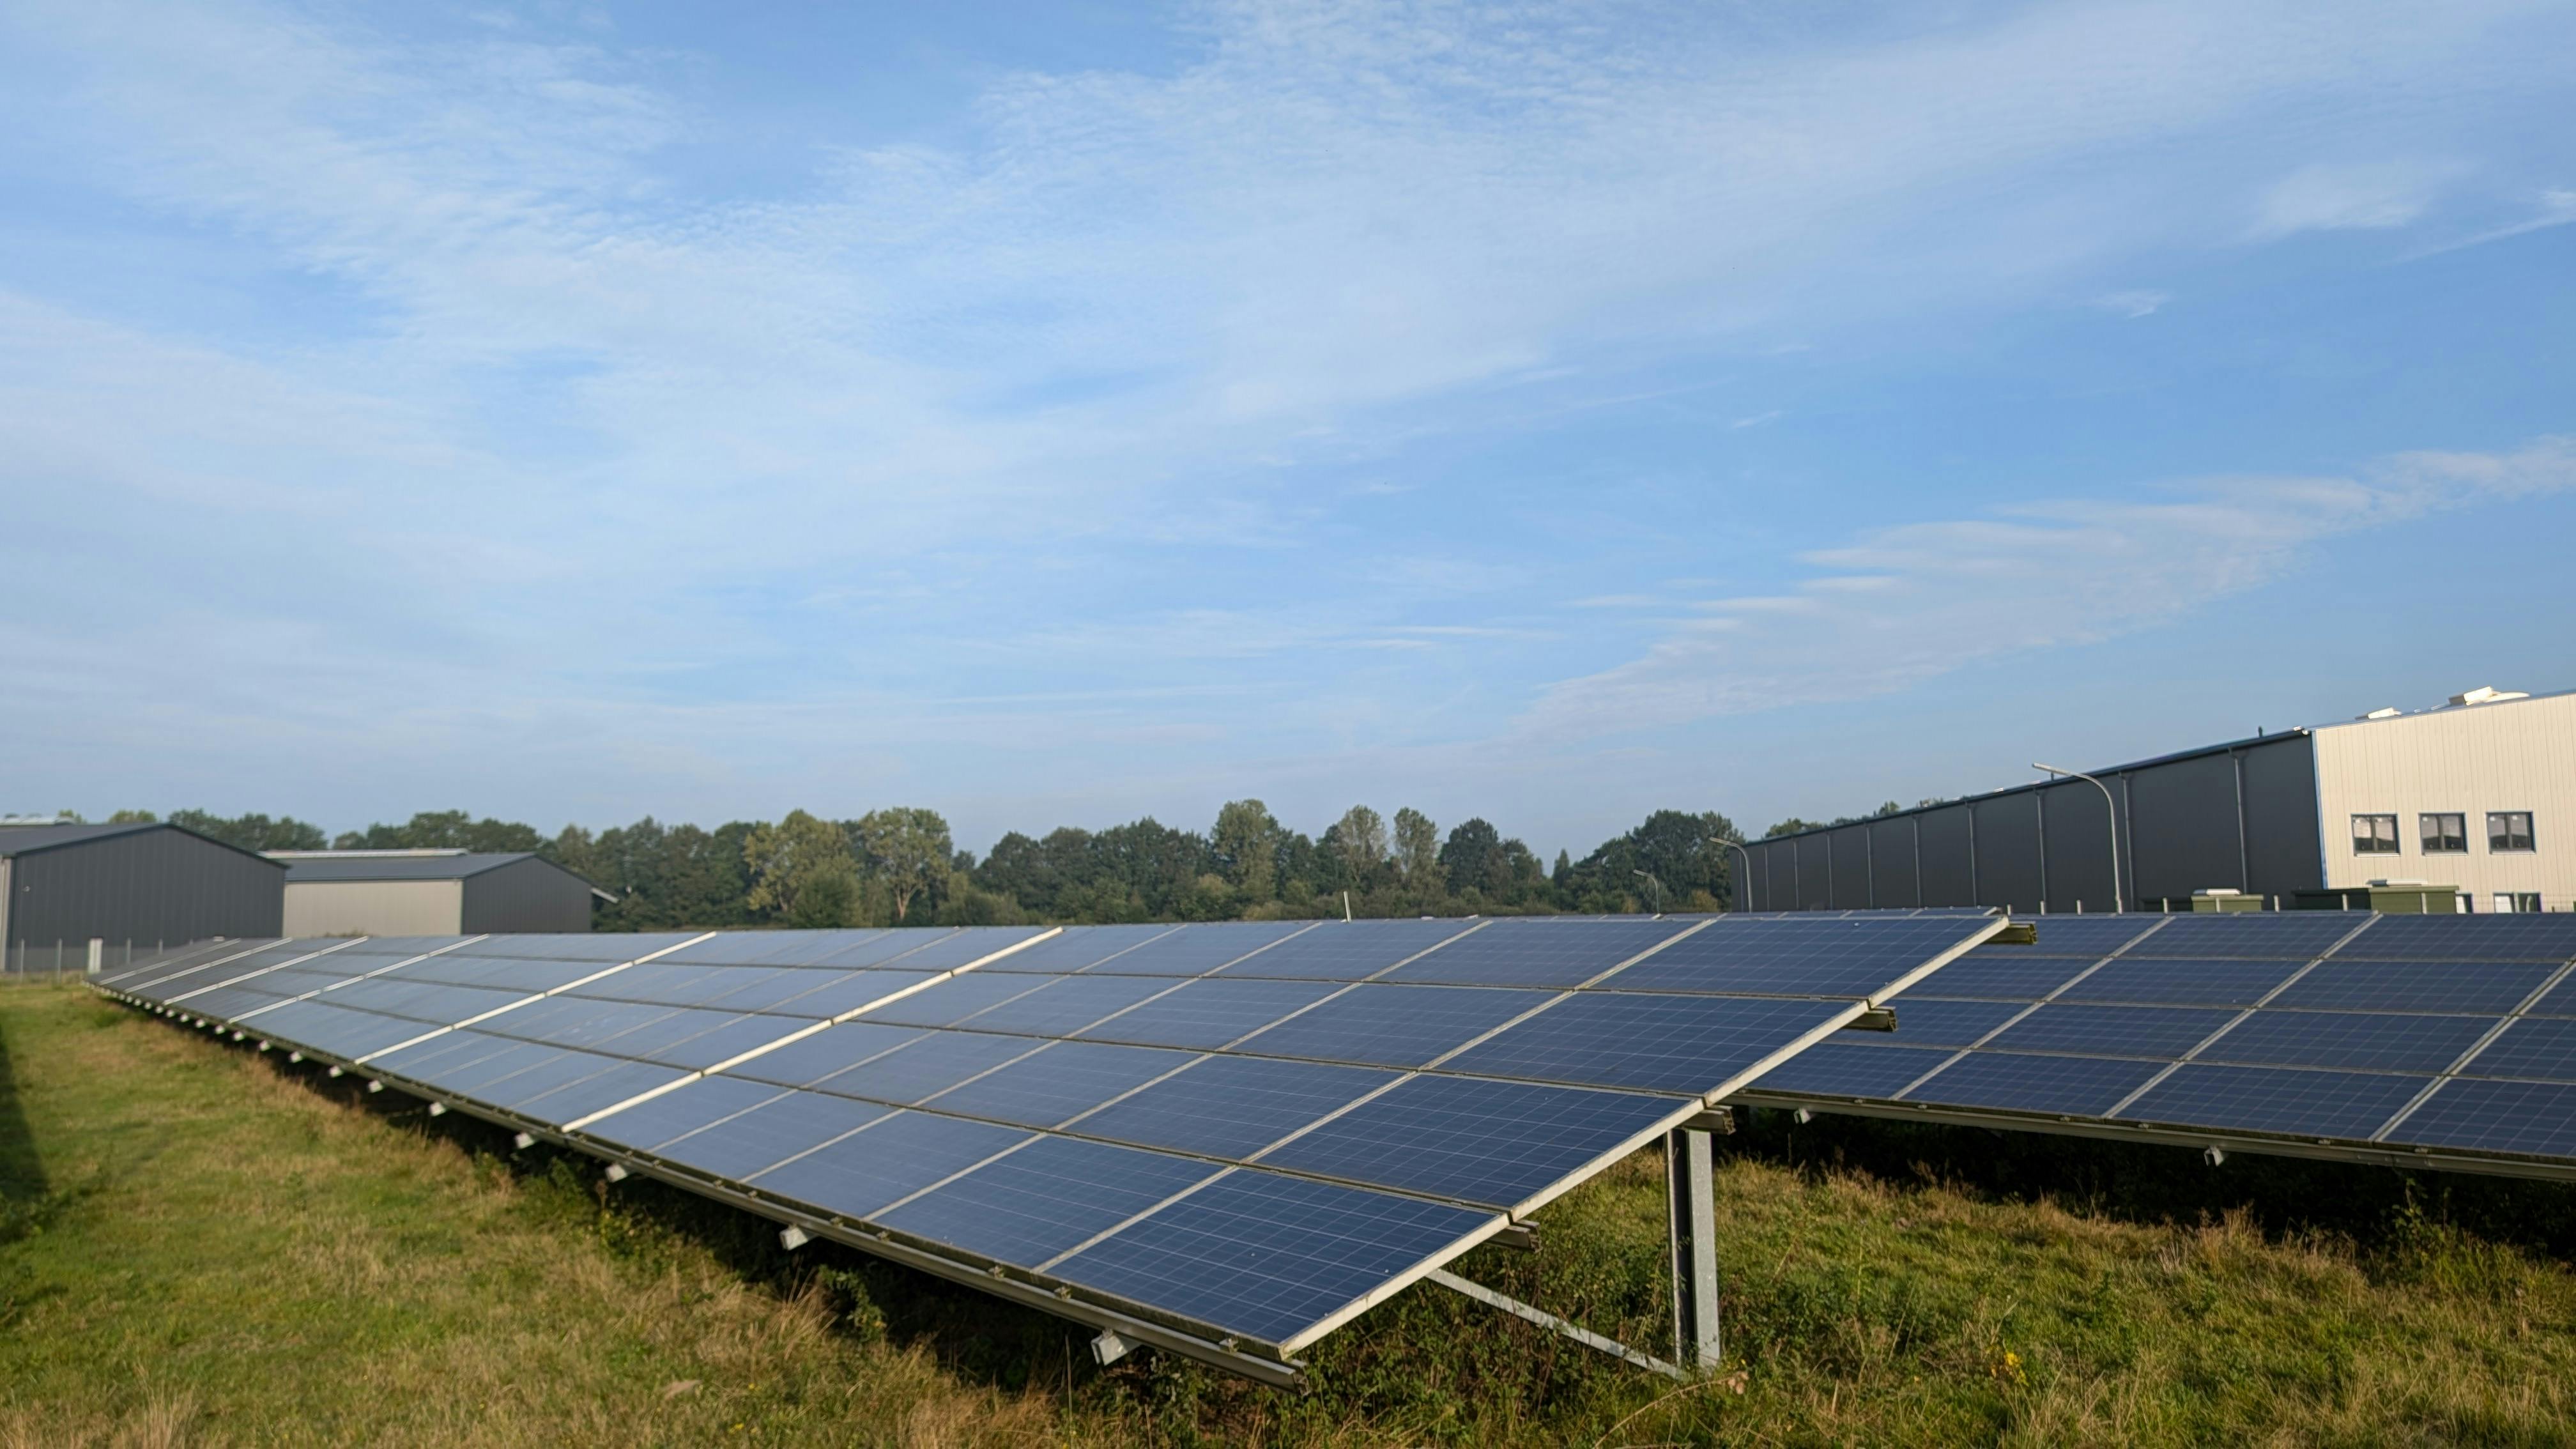
Full-plot 3D layout planning that accounts for row spacing, access roads, and terrain feeding directly into ground-mount structural and Shadow Analysis Report work.

Directly feeds into comprehensive Shadow Analysis.

Every 3D design we deliver is built to transition smoothly into the next stage of your project rather than existing as a standalone visual — see our Detailed Engineering Design and Shadow Analysis Report services for what comes next.

Sample 3D Solar Design Projects


Solar Panel Installation

Solar Panel Installation

Rooftop Project, Pune

Manufacturing Unit A

Manufacturing Unit A

Production Floor

Precision Fabrication

Precision Fabrication

CNC Cutting Process

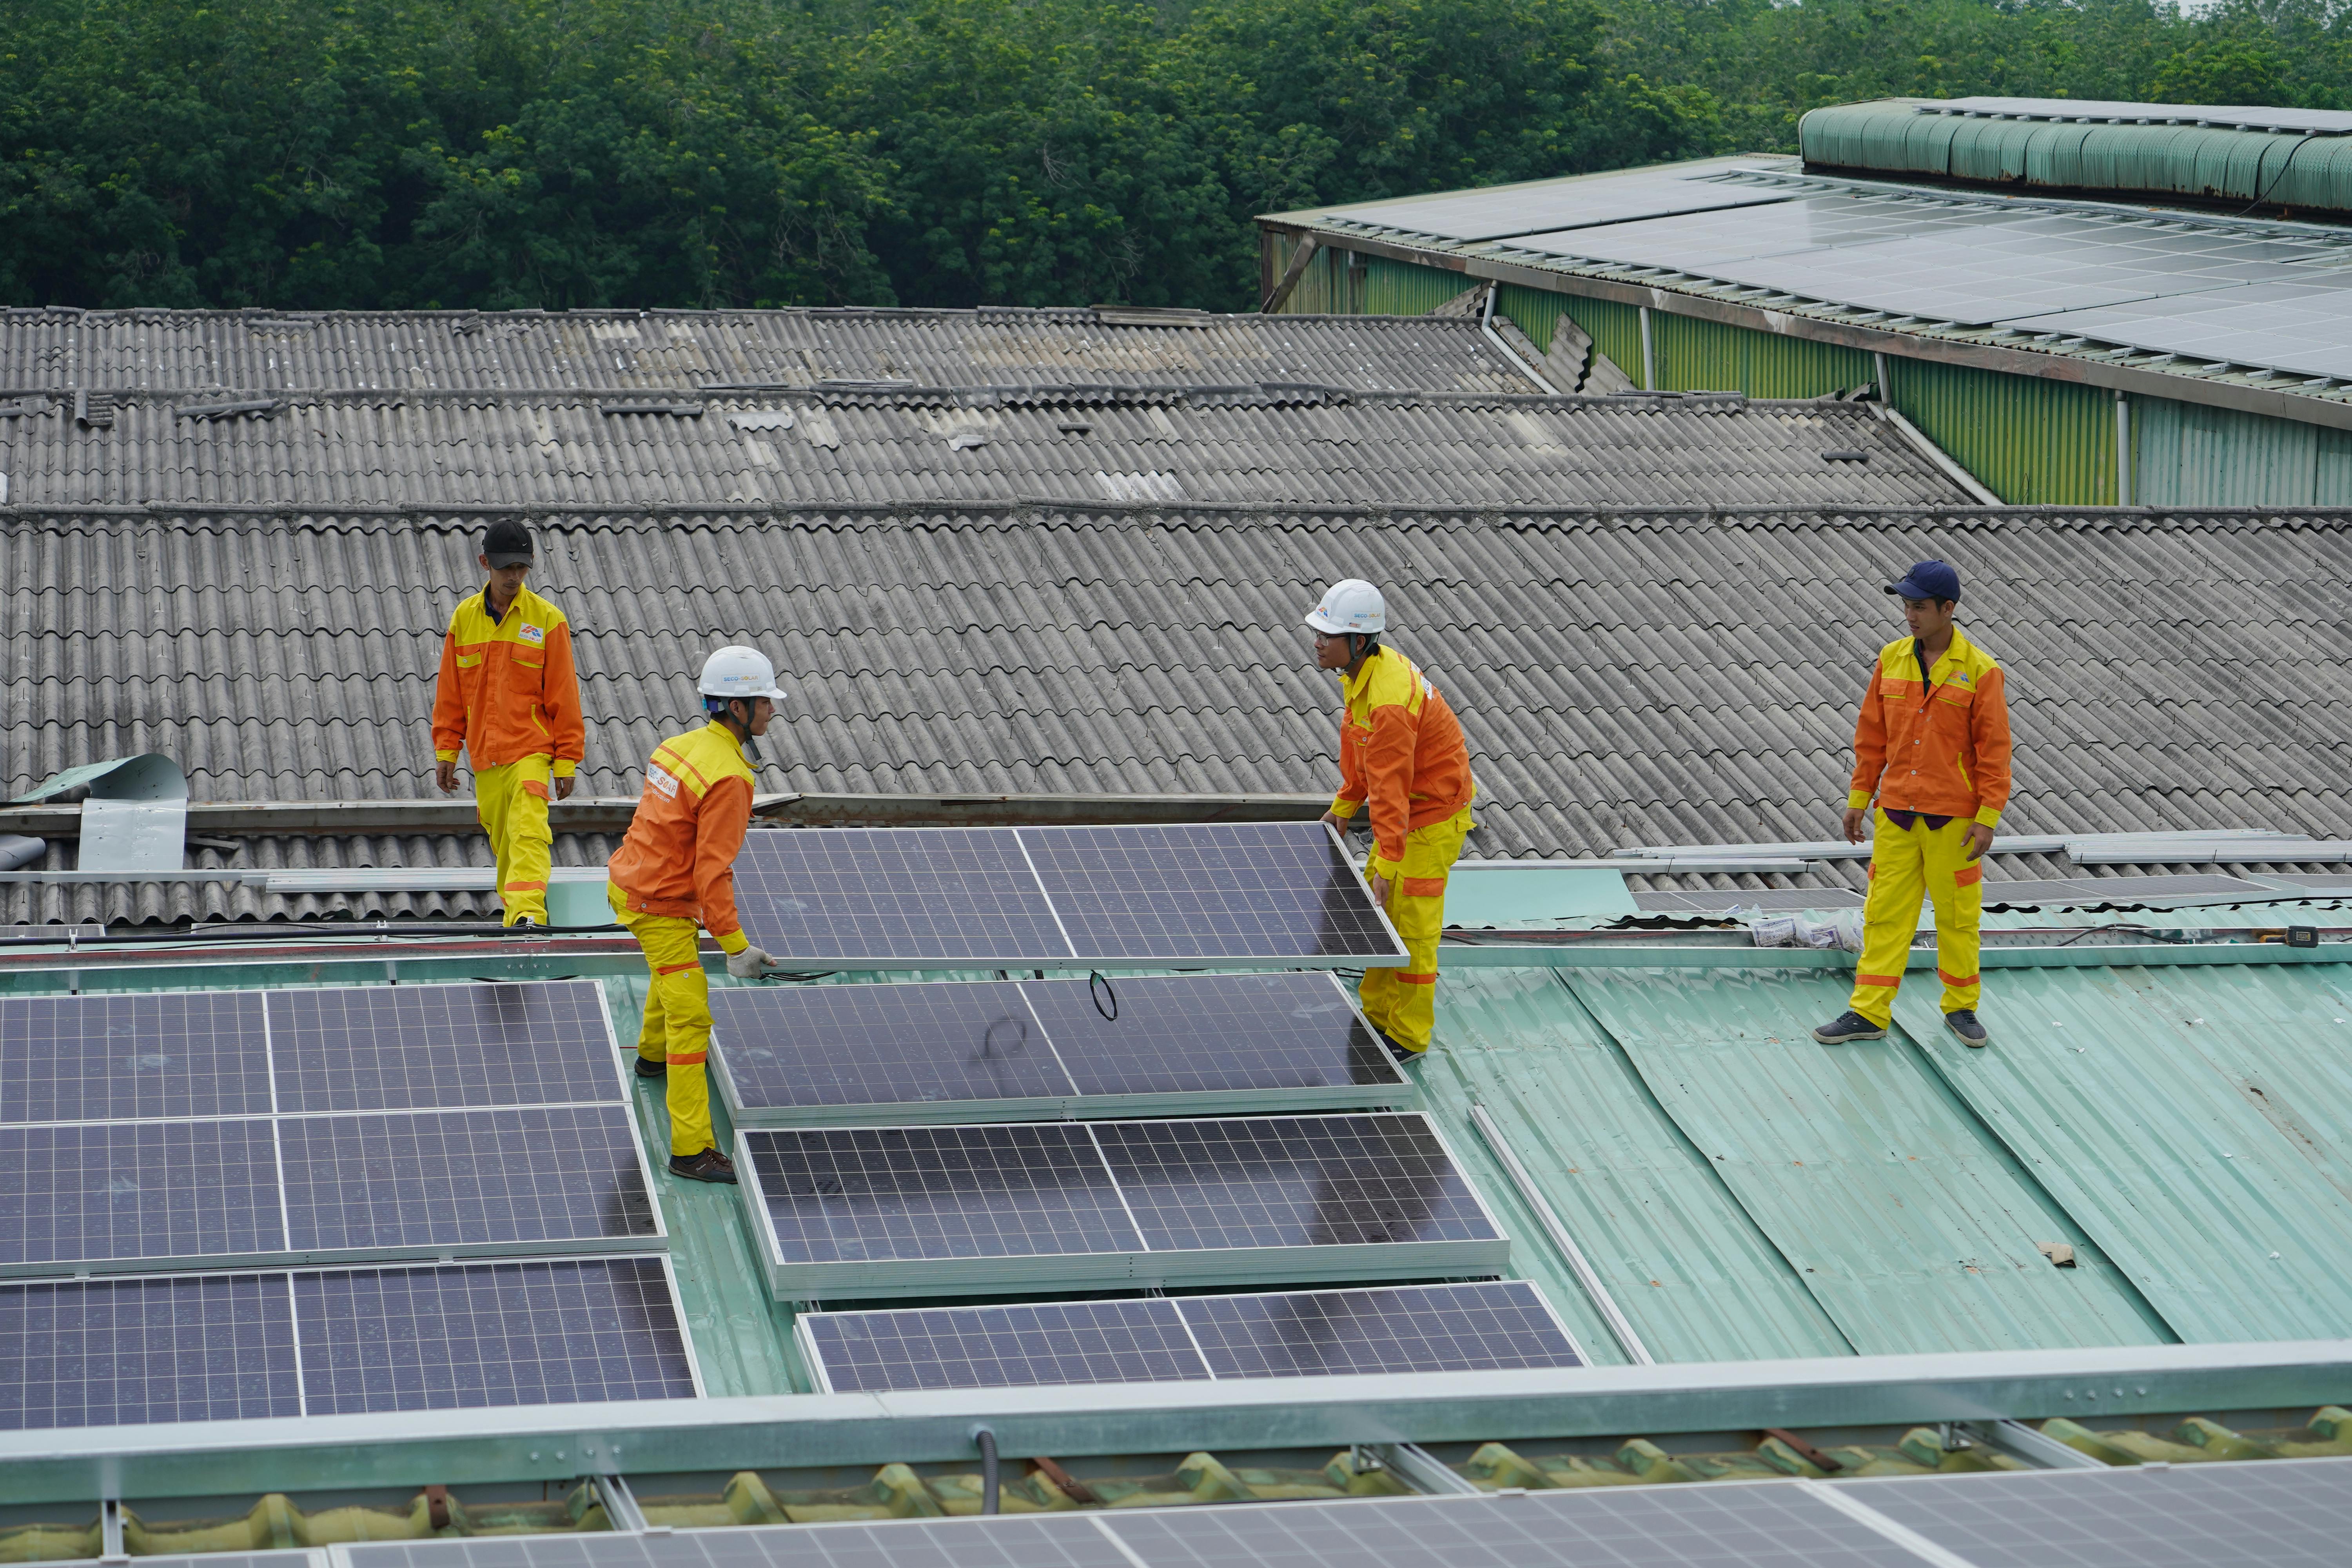
On-Site Installation

On-Site Installation

Commercial Project

Completed Solar EPC Project

Completed Solar EPC Project

Trusted Solar Partner, Maharashtra

Solar Plant Commissioning

Solar Plant Commissioning

Complete EPC Execution

Solar Structure Fabrication

Solar Structure Fabrication

Precision Engineering Works

Solar Inverter Installation

Solar Inverter Installation

Smart Energy Management

Corporate Solar Rooftop

Corporate Solar Rooftop

Office Building Project

Hospital Solar Installation

Hospital Solar Installation

Reliable Clean Energy Solution

School Solar Power System

School Solar Power System

Educational Campus Installation

Warehouse Solar Installation

Warehouse Solar Installation

Industrial Rooftop Project

High-Efficiency Solar Panels

High-Efficiency Solar Panels

Commercial Energy Solution

Solar Engineering Project

Solar Engineering Project

Custom EPC Solution

From 2D Layout to 3D Reality

Drag the slider to compare standard CAD line work with our immersive 3D renderings.

3D SketchUp Render
2D CAD Layout
2D CAD Layout
3D SketchUp Render

Frequently Asked Questions

Chat with us